721 Biltmore Way # 601
SEE ALL PHOTOS
721 Biltmore Way # 601
Courtesy of Compass Florida, LLC
For Sale

721 Biltmore Way # 601

721 Biltmore Way # 601, Coral Gables, FL 33134

$1,390,000
[A Miami Signature Home]
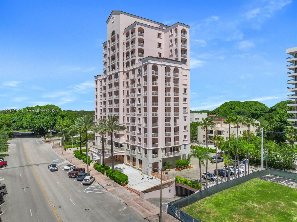
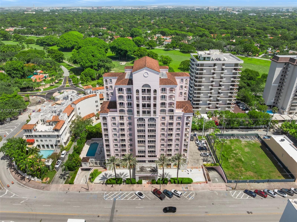
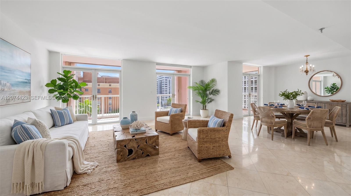
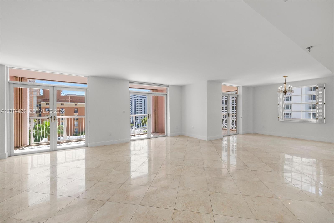
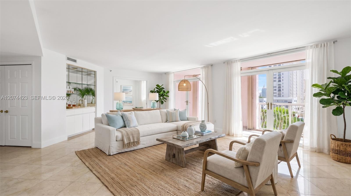
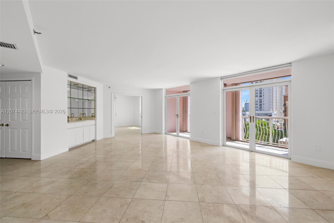
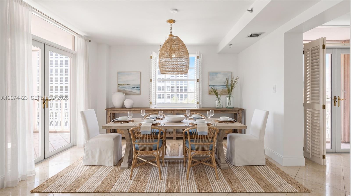
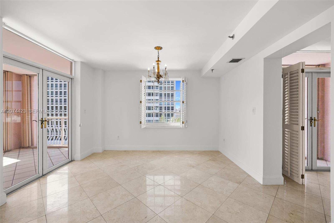
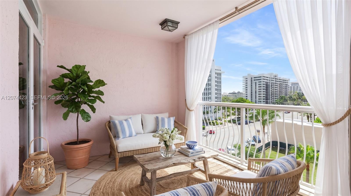
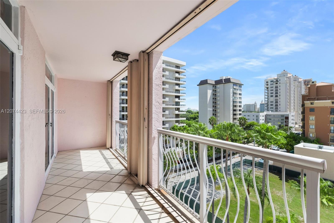
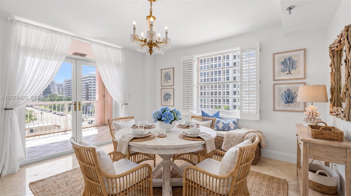
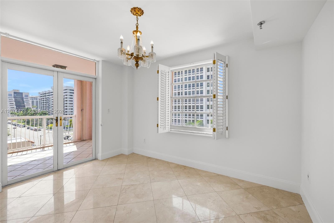
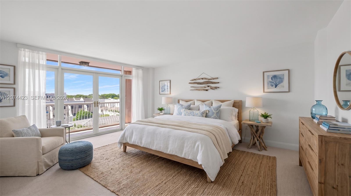
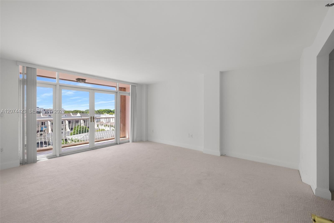
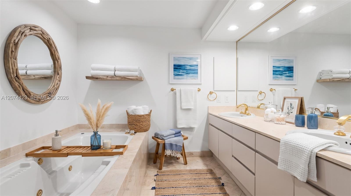
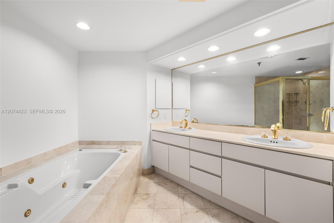
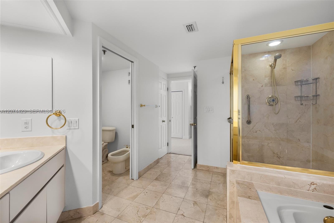
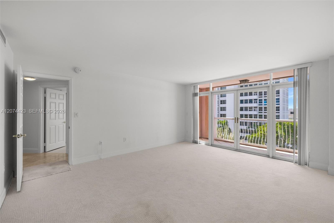
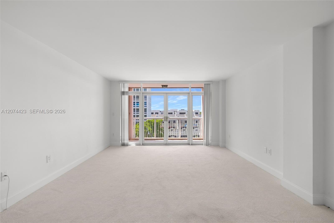
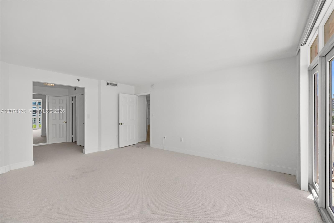
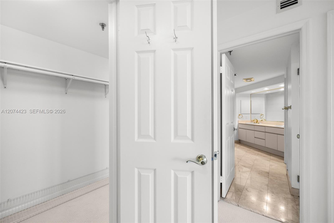
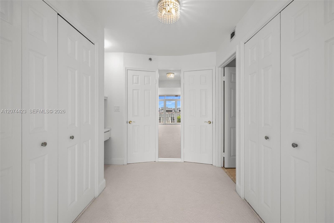
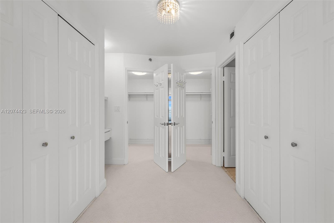
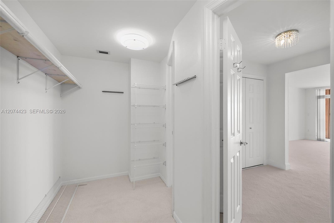
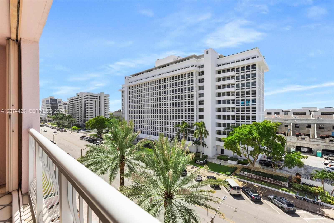
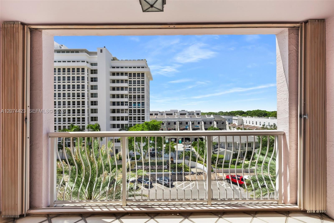
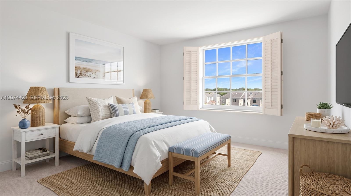
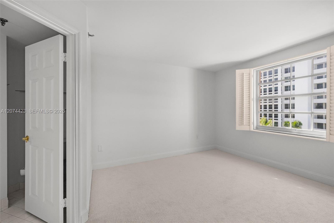
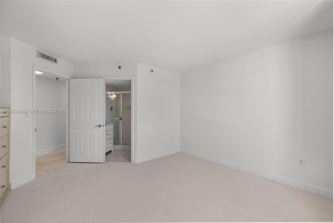
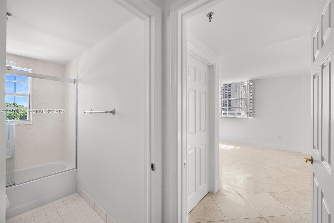
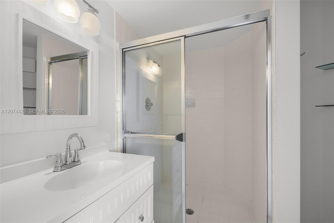
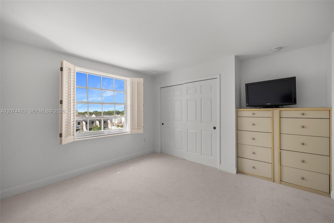
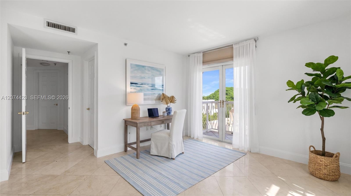
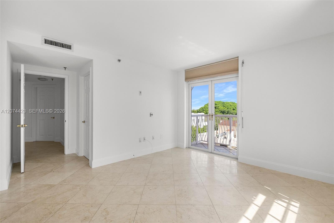
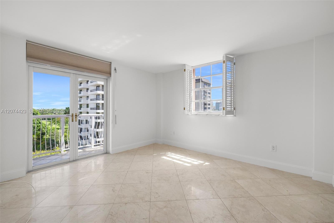
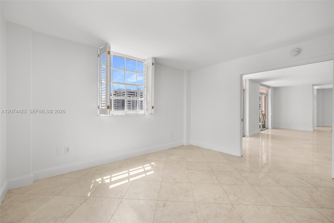
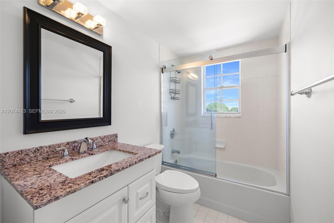
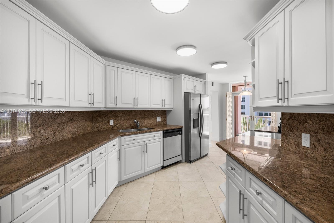
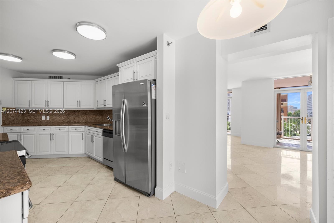
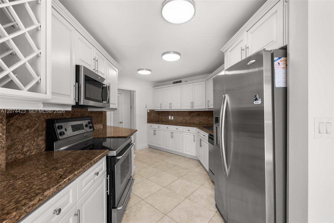
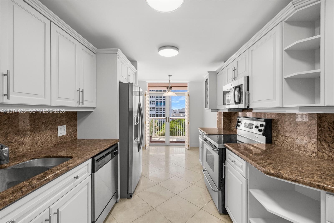
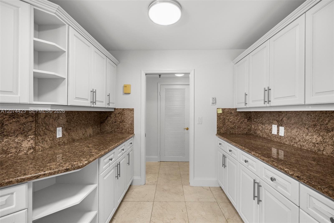
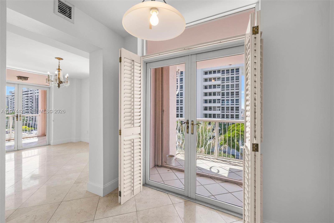
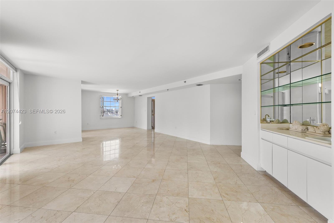
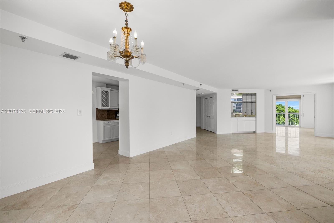
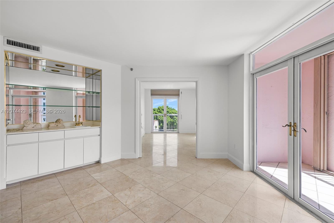
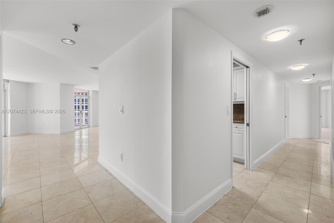
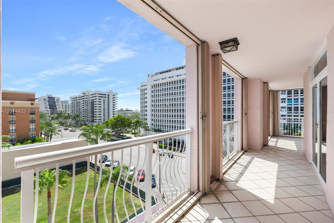
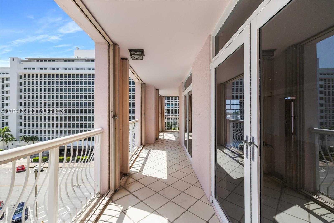
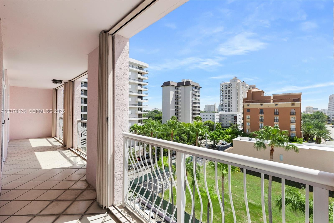
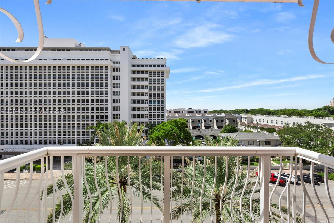
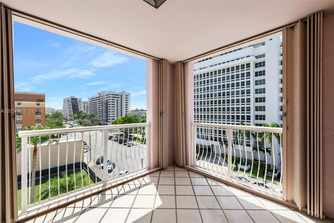
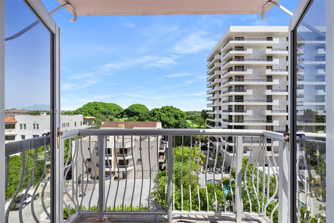
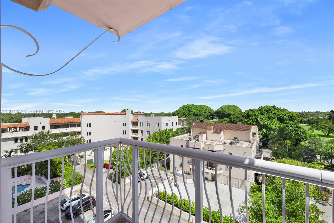
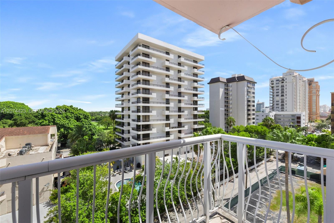
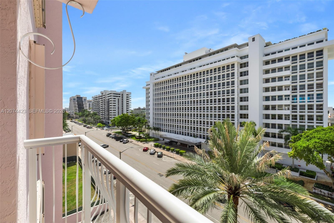
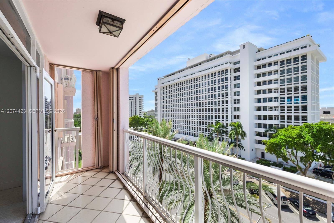
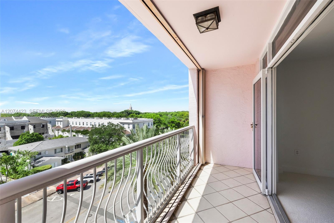
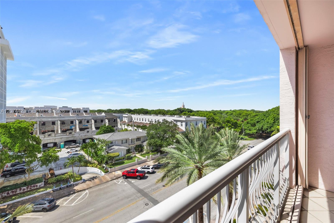
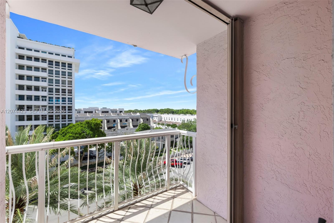
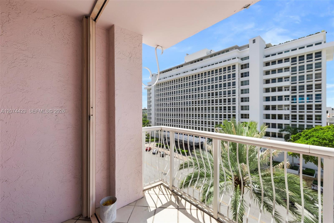
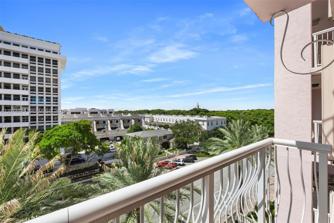
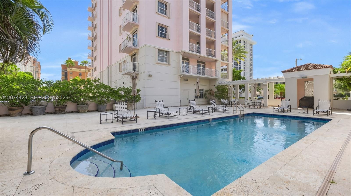
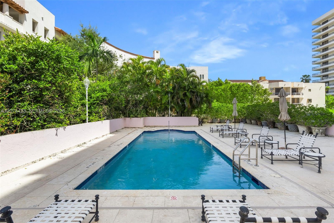
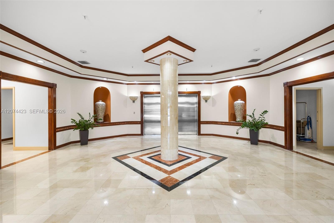
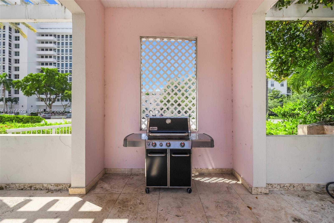
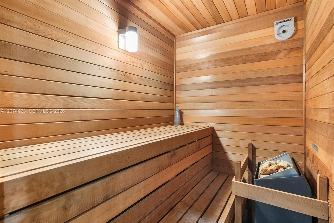
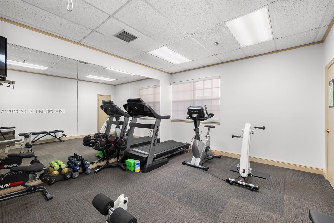
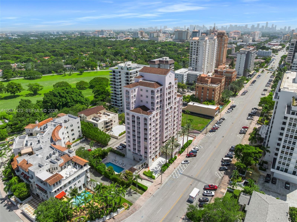
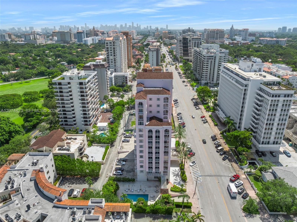
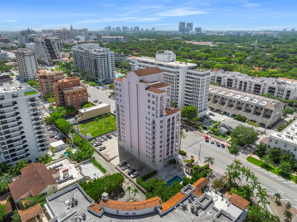
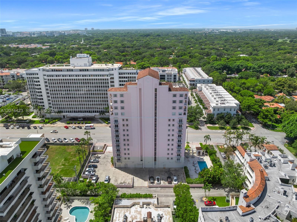
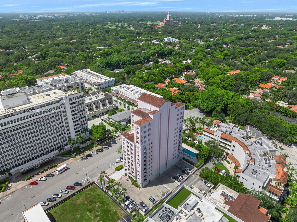
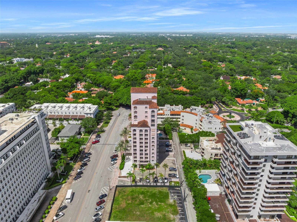
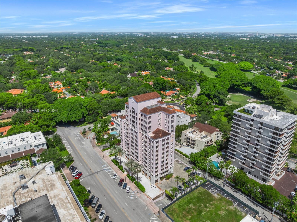
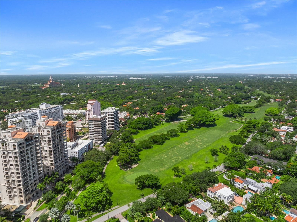
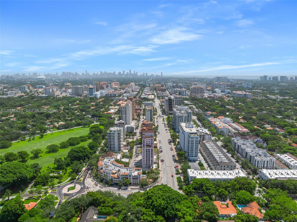
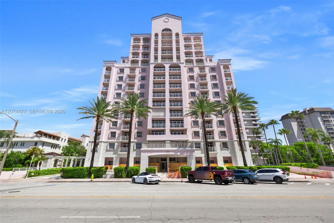
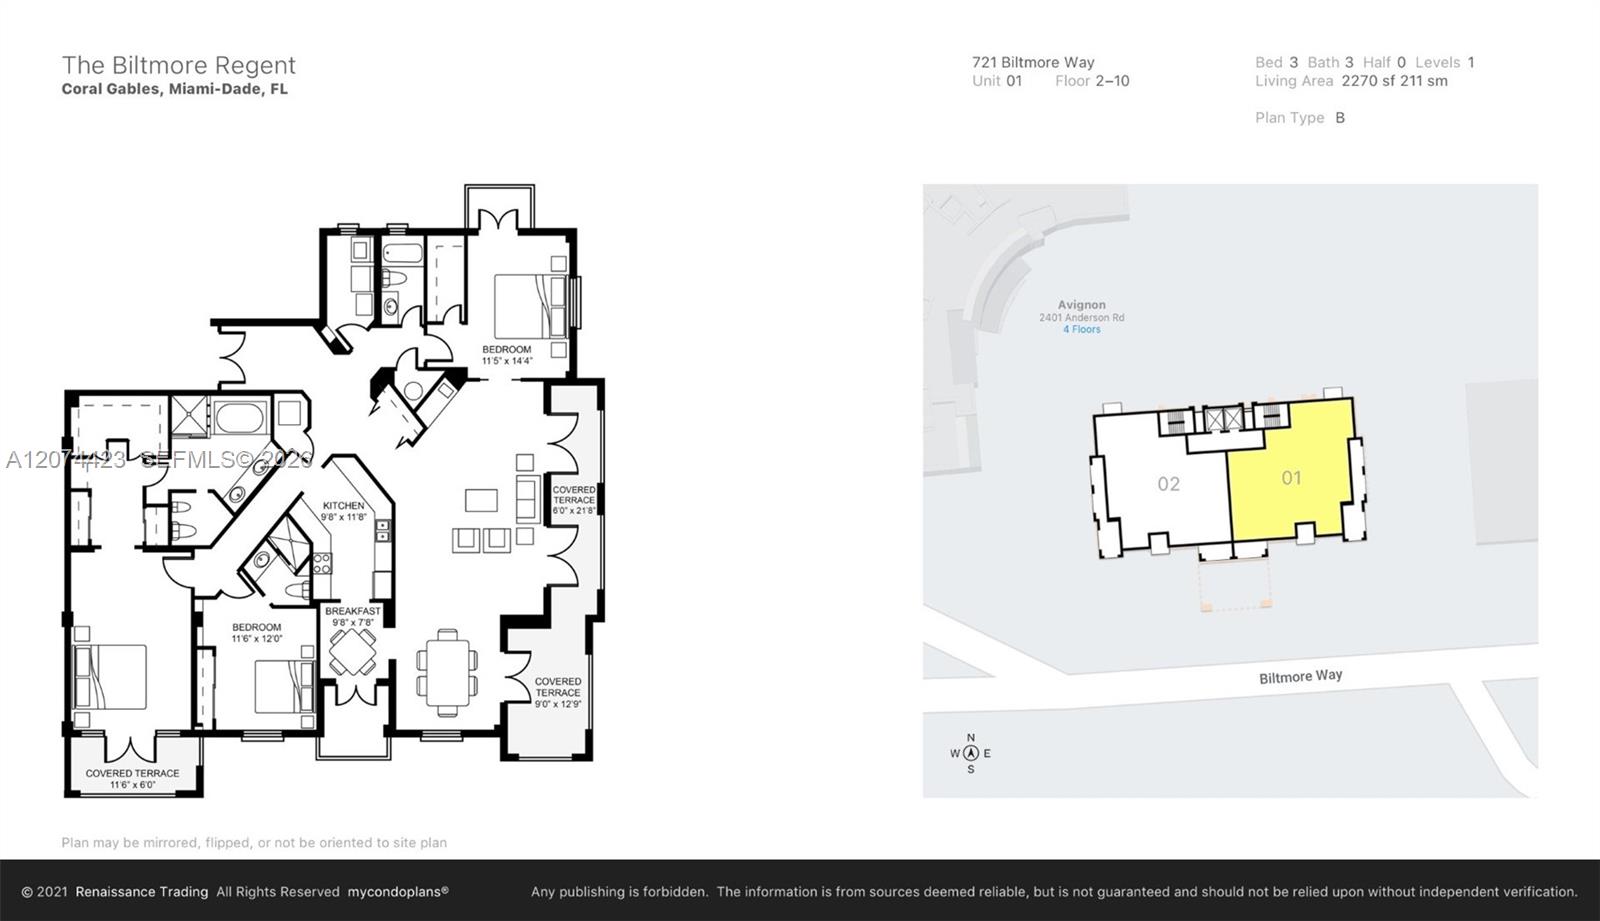
Ideally located in the heart of Coral Gables, The Biltmore Regent is just blocks from the Granada Golf Course, Venetian Pool, The Biltmore Hotel and vibrant downtown Coral Gables, with its many restaurants, theaters, boutiques and shops. This spacious sixth-floor residence enjoys city views of the South Florida landscape from multiple sizable balconies, creating a wonderful connection between the interior living spaces and the outdoors. A fantastic floor plan provides generous rooms, excellent flow and abundant possibilities for comfortable everyday living and entertaining. With only two residences per floor, this boutique building offers an intimate and private residential setting. Amenities include 24/7 manned security, a pool deck, fitness center and card room. The condo is in move-in condition while providing an excellent opportunity to update the finishes and add your personal style. The building is currently undergoing restoration and enhancements. [Virtually Staged]

3
beds

3
baths

2,270 Sq.Ft. LIVING AREA

Mauricio Barba

Mauricio Barba

Features & Amenities

Interior

  • total bedrooms3
  • Total bathrooms3
  • full bathrooms3
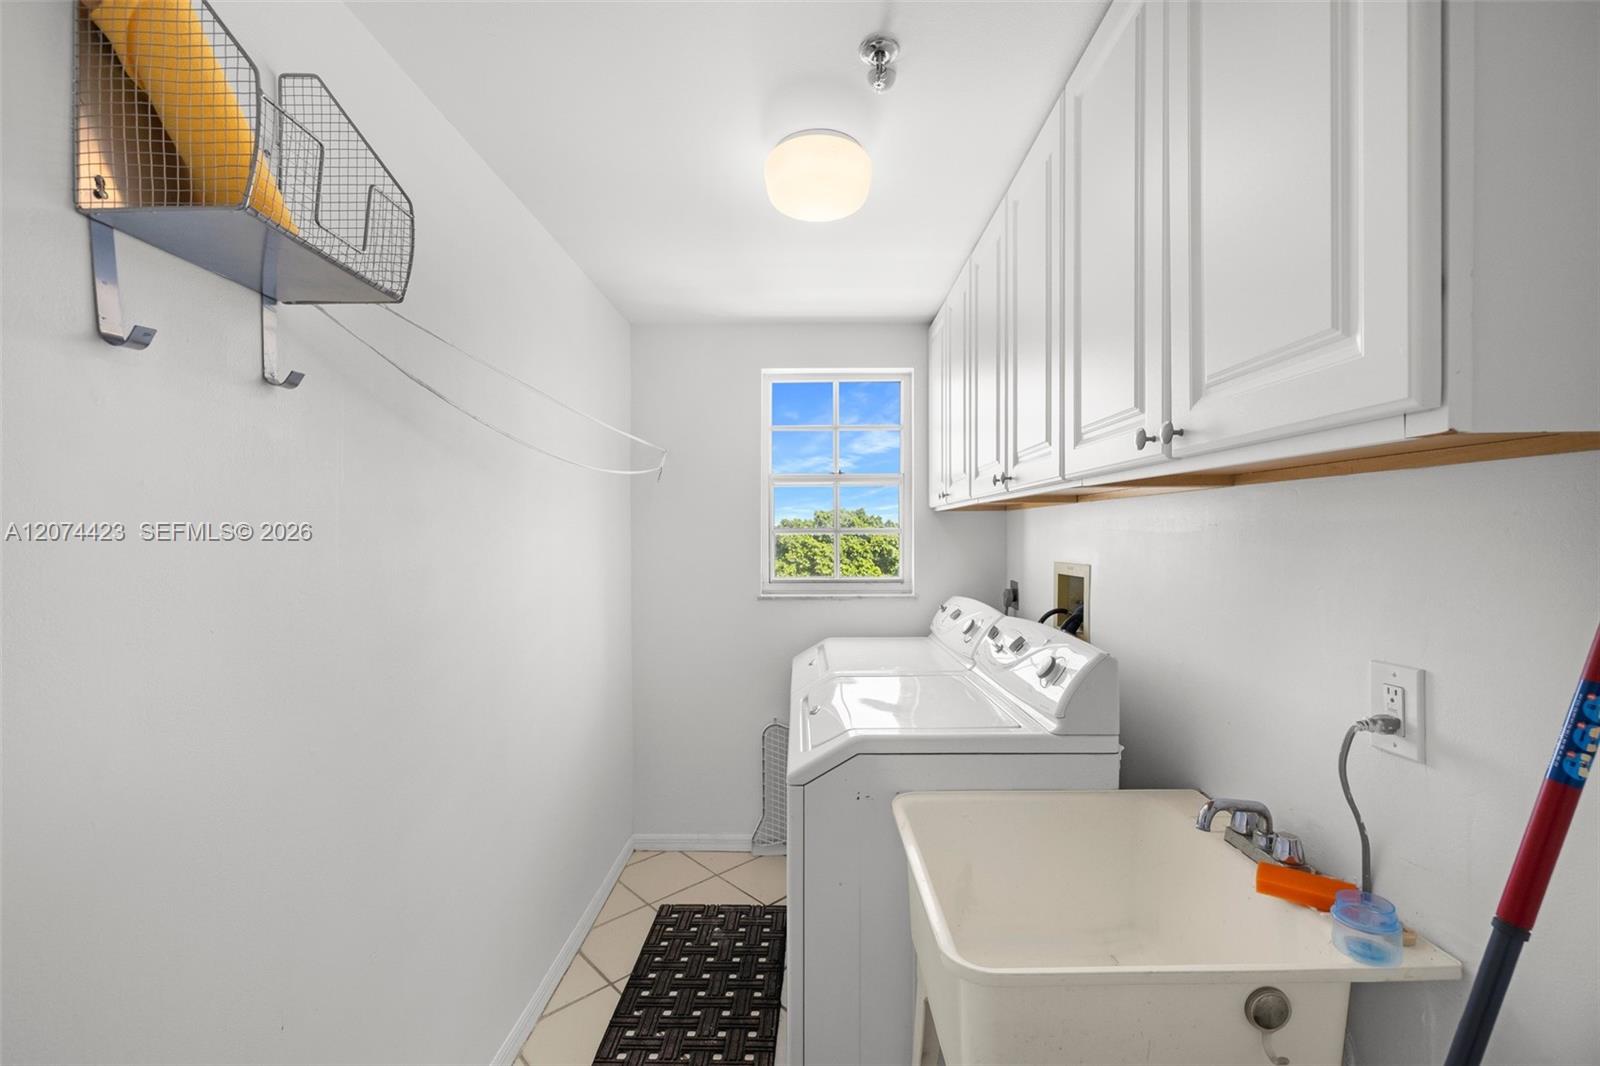
  • Laundry room Laundry Tub, Utility Room/Laundry
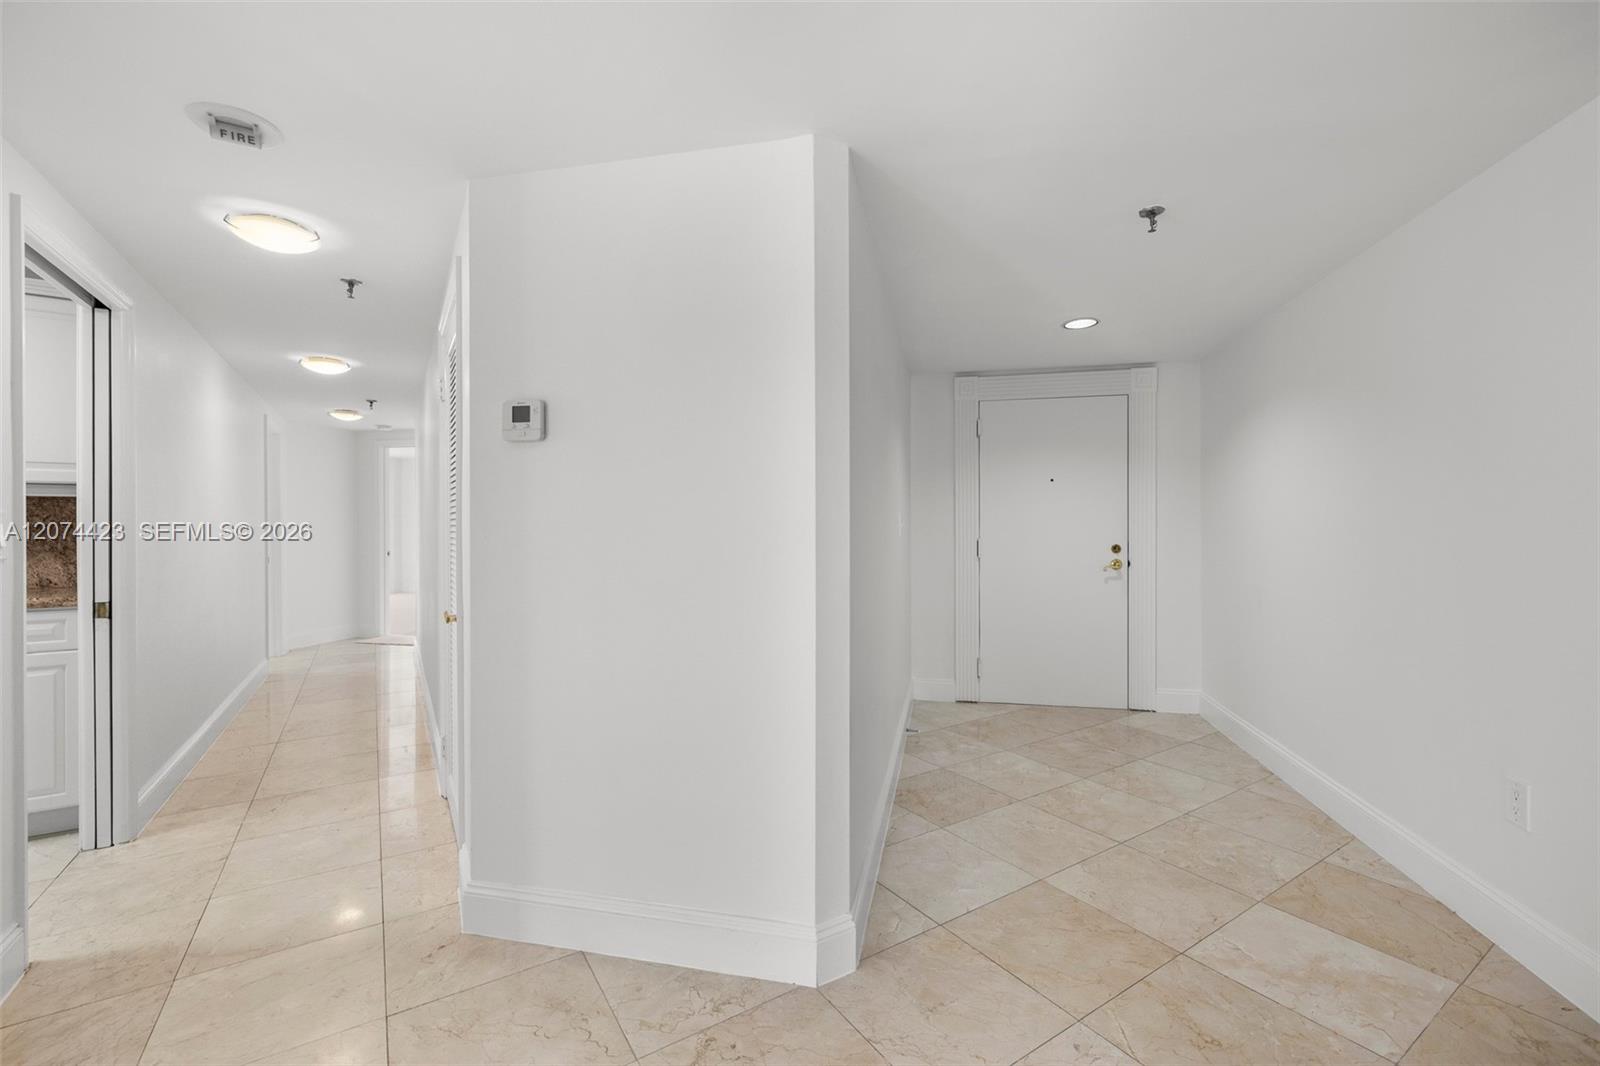
  • Flooring Carpet, Marble
  • APPLIANCES Dishwasher, Dryer, Electric Range, Microwave, Refrigerator, Washer
  • other interior Features Interior Hall, Built-in Features, Fire Sprinklers, Entrance Foyer, Laundry Tub, Walk-In Closet(s), Wet Bar, Storage, Utility Room/Laundry

Area & Lot

  • Status For Sale
  • Living Area2,270 Sq.Ft.
  • Total Area2,270 Sq.Ft.
  • MLS® IDA12074423
  • TypeCondo
  • YEAR BUILT1990
  • NeighborhoodCoral Gables
  • Architecture StylesCorner Unit, High Rise
  • View DescriptionSkyline
  • Elementary SchoolCoral Gables
  • Middle SchoolPonce De Leon
  • High SchoolCoral Gables

Exterior

  • STORIES14
  • Garage Space2.0
  • parking2 Or More Spaces, Assigned, Covered, No Rv/Boats, No Trucks/Trailers
  • HEAT TYPECentral, Electric
  • AIR CONDITIONINGCentral Air, Electric
  • HOA AmenitiesBike Storage, Community Room, Elevator(s), Exercise Room, Exterior Lighting, Storage, Pool, Sauna, Trash Chute
  • security FeaturesFire Sprinklers, Doorman, Secured Garage/Parking, Lobby Secured
  • other exterior FeaturesOpen Balcony

Financial

  • Sales Price$1,390,000
  • Real Estate Tax $16,547/yr
  • HOA $2,950/mo
image

Schedule a Showing

We would love to show you our beautiful property. Please select your preferred date and time below. An agent will be in touch shortly to confirm your appointment.

Schedule a Showing

We would love to show you our beautiful property. Please select your preferred date and time below. An agent will be in touch shortly to confirm your appointment.

Thank you for your interest in 721 Biltmore Way # 601, Coral Gables, FL 33134. We are reviewing your request and will be in touch shortly!

Mortgage Calculator

Estimate your monthly mortgage payment, including the principal and interest, property taxes, and HOA. Adjust the values to generate a more accurate rate.

All estimates are provided for informational purposes only. Actual amounts may vary.
$0,000 Your Payment 20 15 65
$0,000 Your Payment

Coral Gables

A tranquil town with urban amenities and lush, mature landscapes

Explore

Work With Us

If you’re passionate about white glove treatment throughout one of the most important financial experiences of your life - call us. We look forward to collaborating with you in achieving your goal.

Follow Me on Instagram